Project Overview
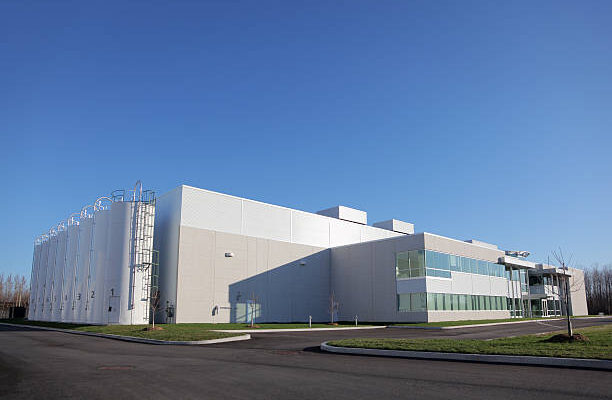
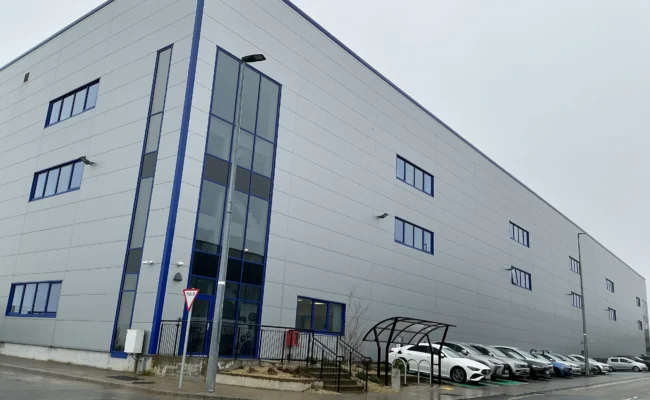
SSL Rhenus Parkmore 5 is a modern logistics warehouse and ancillary office development located within Parkmore Business & Technology Park, Galway. Providing over 10,900 m² of flexible warehouse and office accommodation, the facility was designed to support the continued expansion of logistics operations while setting a high benchmark for sustainable industrial development.
From the outset, sustainability was embedded into every stage of the project. The development targeted BREEAM International New Construction Version 6 – Excellent certification and successfully achieved both Design Stage and Post Construction certification. Alongside this, the project delivered a 50% reduction in primary energy consumption, a 52% reduction in operational water use, an A2 BER and generates more than 76,000 kWh of renewable electricity annually through rooftop photovoltaic panels.
The Challenge
Modern industrial and logistics developments face increasing expectations to reduce operational carbon emissions while maintaining flexibility, efficiency and occupant wellbeing.
For SSL Rhenus Parkmore 5, the ambition was not simply to achieve a BREEAM rating, but to create a future-ready logistics facility that combined operational performance with long-term sustainability.
Key project objectives included:
- Achieving BREEAM Excellent certification
- Delivering a fully electric building
- Reducing operational energy demand and carbon emissions
- Improving water efficiency
- Enhancing occupant wellbeing
- Embedding sustainable design principles from concept through to completion
Achieving these objectives required close collaboration between sustainability consultants, building services engineers, architects and contractors throughout the design and construction process.
Our Role
Lawler provided an integrated service through both Lawler Sustainability and Lawler Consulting, ensuring sustainability objectives were fully coordinated with the building services design from the earliest stages of the project.
Lawler Sustainability
- BREEAM Assessor services
- BREEAM Energy Modelling
- Part L Compliance
- BER Assessments
- Daylight Modelling
- Thermal Comfort Analysis
- Low Carbon Design Assessments
These specialist studies informed key design decisions, helping optimise building performance while supporting regulatory compliance and achieving the project’s sustainability targets.
Lawler Consulting
Our Building Services Engineering team delivered the complete mechanical and electrical design together with commissioning support through construction and handover.
The building was designed as a fully electric facility, eliminating the need for on-site fossil fuels while supporting Ireland’s long-term decarbonisation objectives.
High-efficiency VRV heat pump systems, LED lighting, intelligent occupancy controls, extensive sub-metering, rooftop photovoltaics and comprehensive commissioning all contributed towards delivering the building’s exceptional operational performance.
Delivering Sustainable Performance
The sustainability strategy extended far beyond regulatory compliance.
Energy performance was improved through passive design measures, efficient building services, intelligent controls and renewable energy generation, achieving a 50% improvement in primary energy consumption compared with minimum standards. A rooftop photovoltaic installation generates approximately 76,000 kWh of renewable electricity each year, helping offset operational electricity demand and reduce carbon emissions.
Water conservation formed another key aspect of the project. Low-flow sanitaryware, waterless urinals, smart metering and automated leak detection systems combined to achieve a 52% reduction in operational water consumption, while supporting long-term building management and resource efficiency.
Occupant wellbeing was equally important. Daylight modelling, thermal comfort assessments, improved indoor air quality and the specification of low-VOC materials created healthier, more comfortable working environments for building users. Safe, inclusive and accessible design principles were incorporated throughout the facility.
The project also promoted sustainable transport through cycle facilities, electric vehicle charging infrastructure and reduced car parking provision, while responsible material selection and Life Cycle Assessment informed procurement decisions. More than 90% of construction and demolition waste was diverted from landfill through effective resource management during construction.
Project Outcomes
SSL Rhenus Parkmore 5 demonstrates how integrating sustainability consultancy with building services engineering can deliver measurable environmental performance without compromising operational requirements.
The completed development achieved:
- BREEAM Excellent (Design Stage & Post Construction)
- 50% reduction in primary energy consumption
- 52% reduction in operational water use
- Fully electric building
- A2 BER
- 76,126 kWh annual renewable electricity generation
- Enhanced occupant wellbeing through daylight optimisation, thermal comfort analysis and improved indoor environmental quality
Planning a BREEAM project?
Whether you’re at concept stage, preparing a planning application or delivering a project on site, early sustainability coordination can make a significant difference to programme, certification outcomes and long-term building performance.
Click the button below to speak to Lisa Martin and our Green Building Certification team to discuss how we can support your next BREEAM project.